
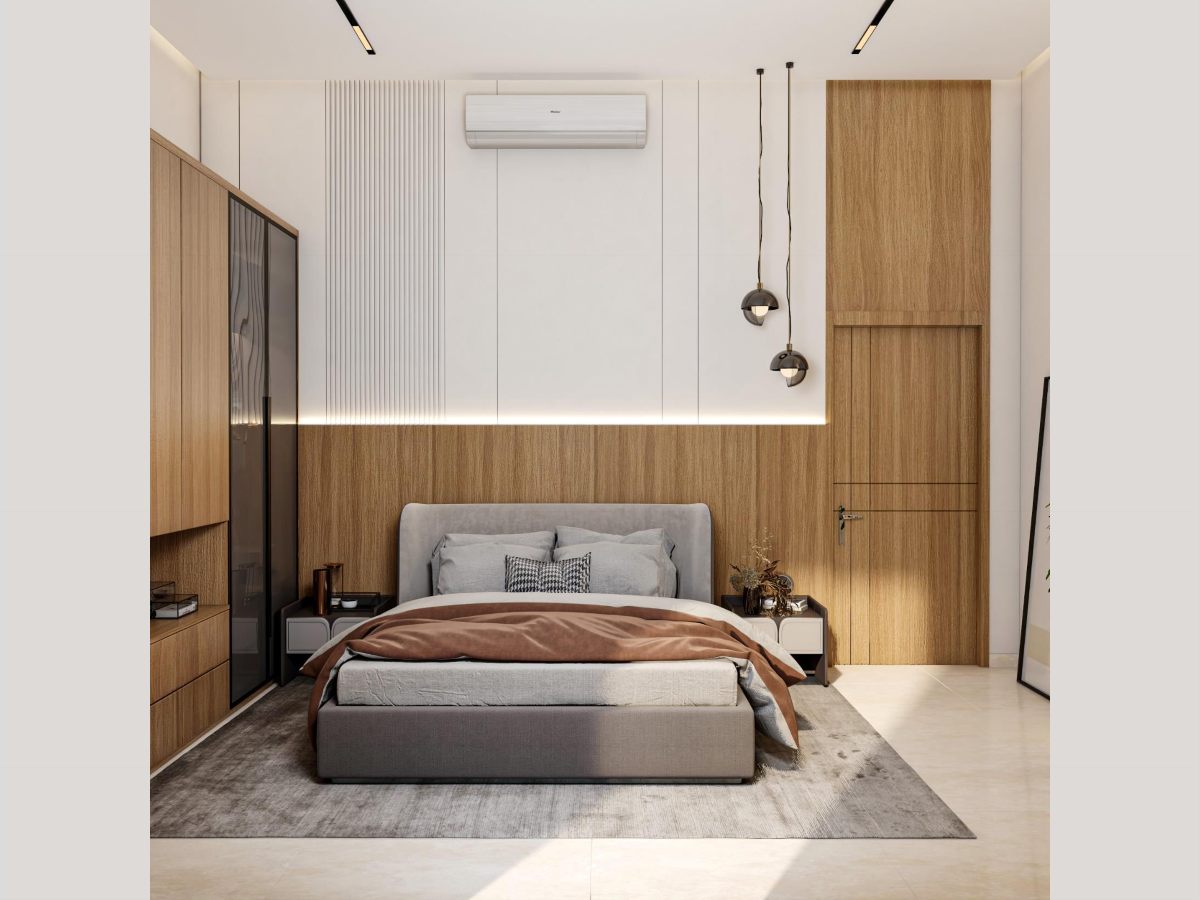
A compact chalet interior in warm wood and quiet tones — a curved sectional lounge and bedrooms built for a weekend retreat.
A single-unit chalet needed every room to work hard — a bedroom and bath, kitchen with dining and reception, and a men's majlis with its own wash area, all in warm wood and a calm, quiet palette.
The bedroomWarm timber panelling frames the bed and a soft pendant pair.
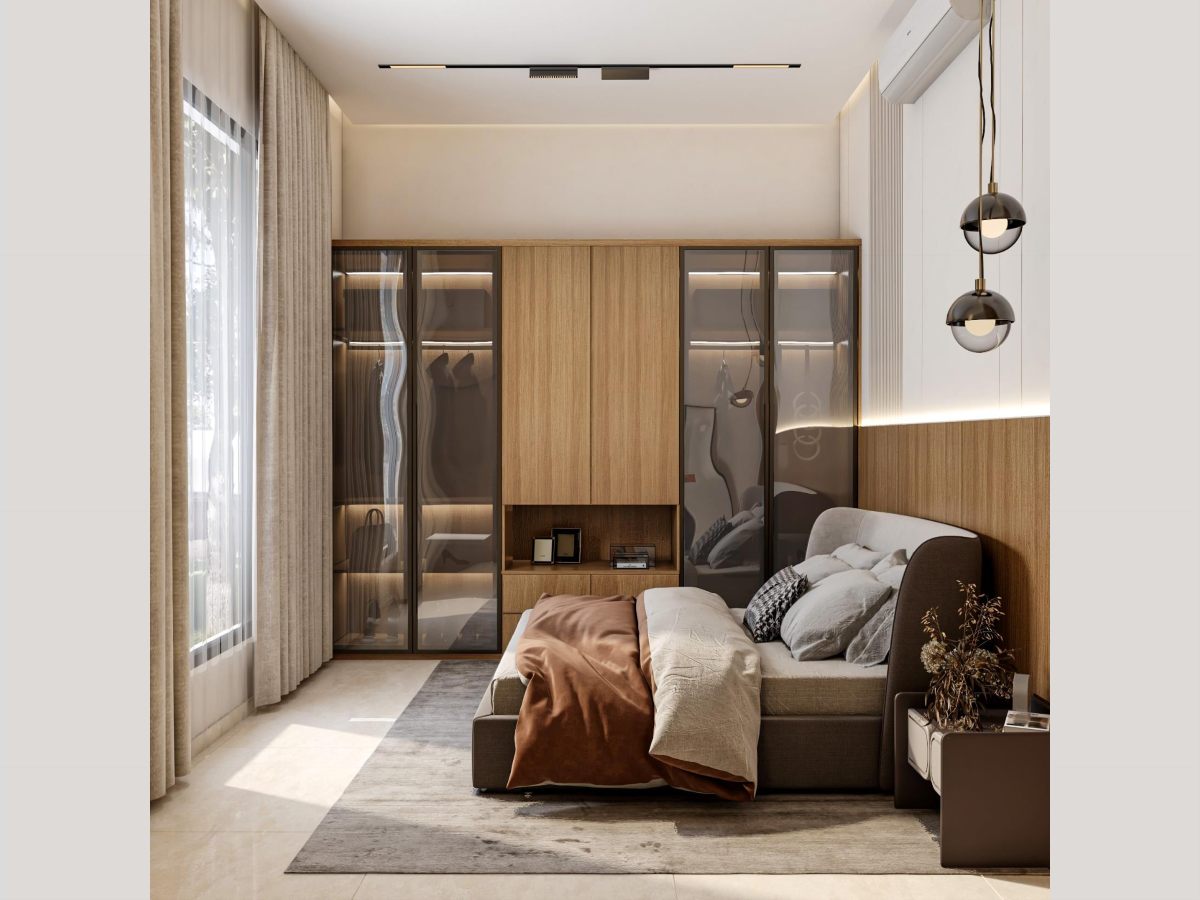
Another angleThe same room, wardrobe wall and entry door in view.
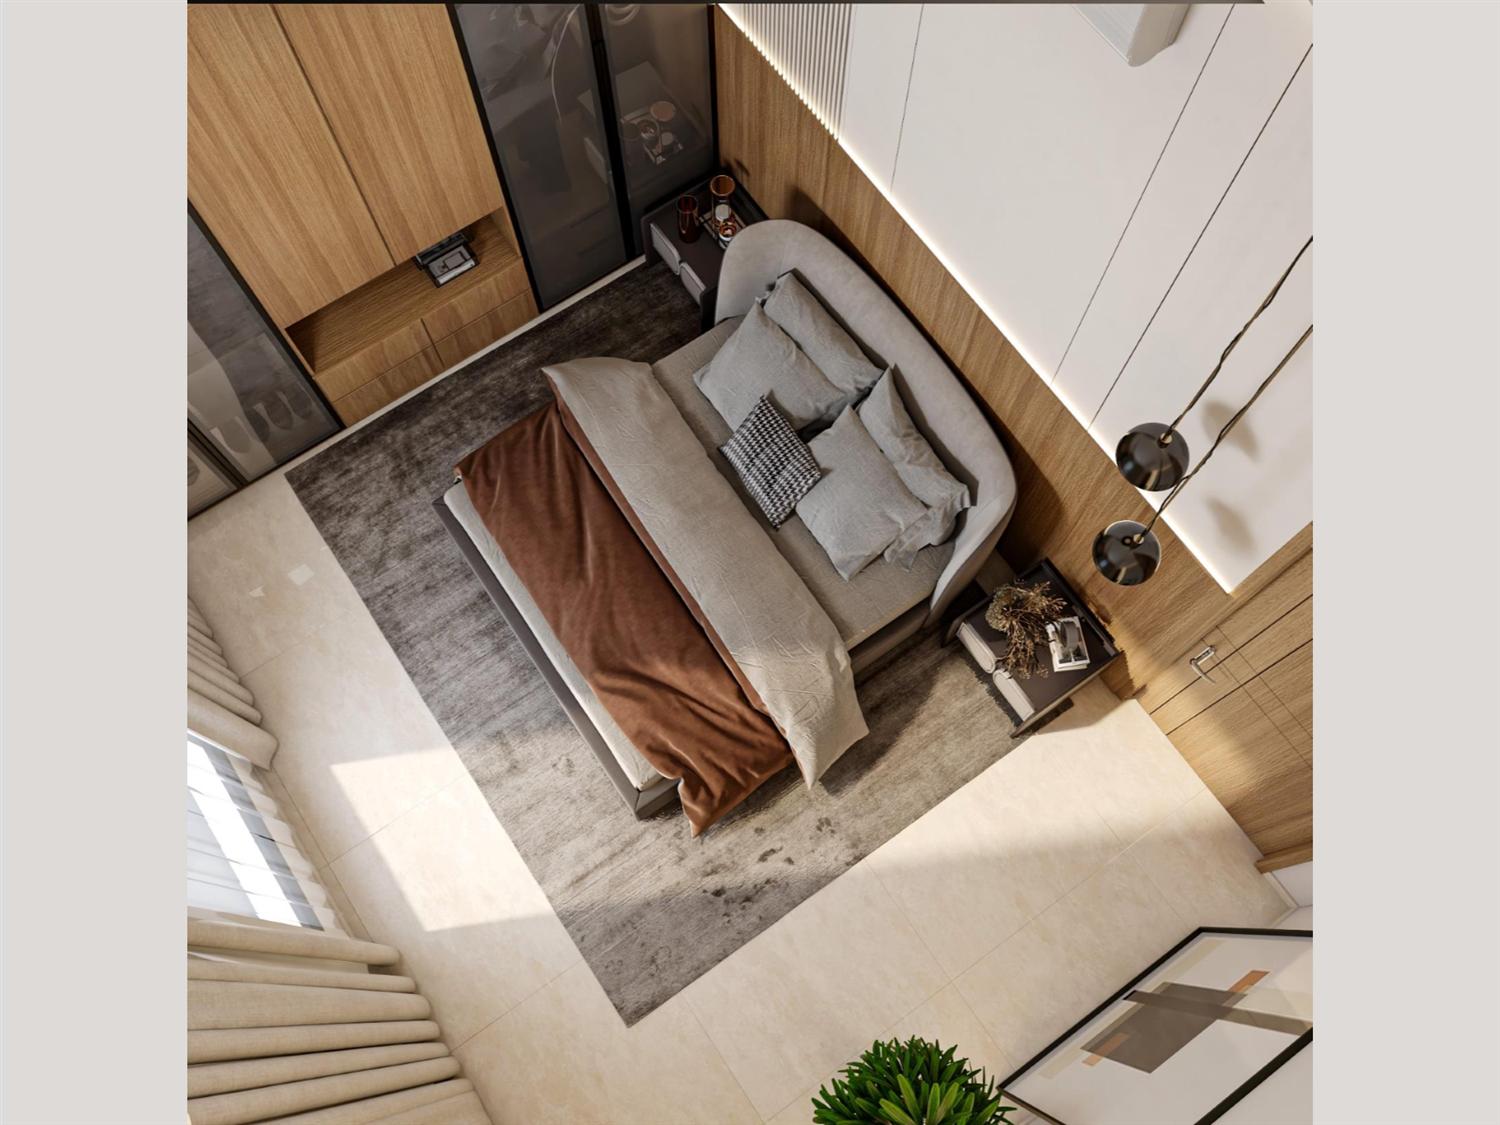
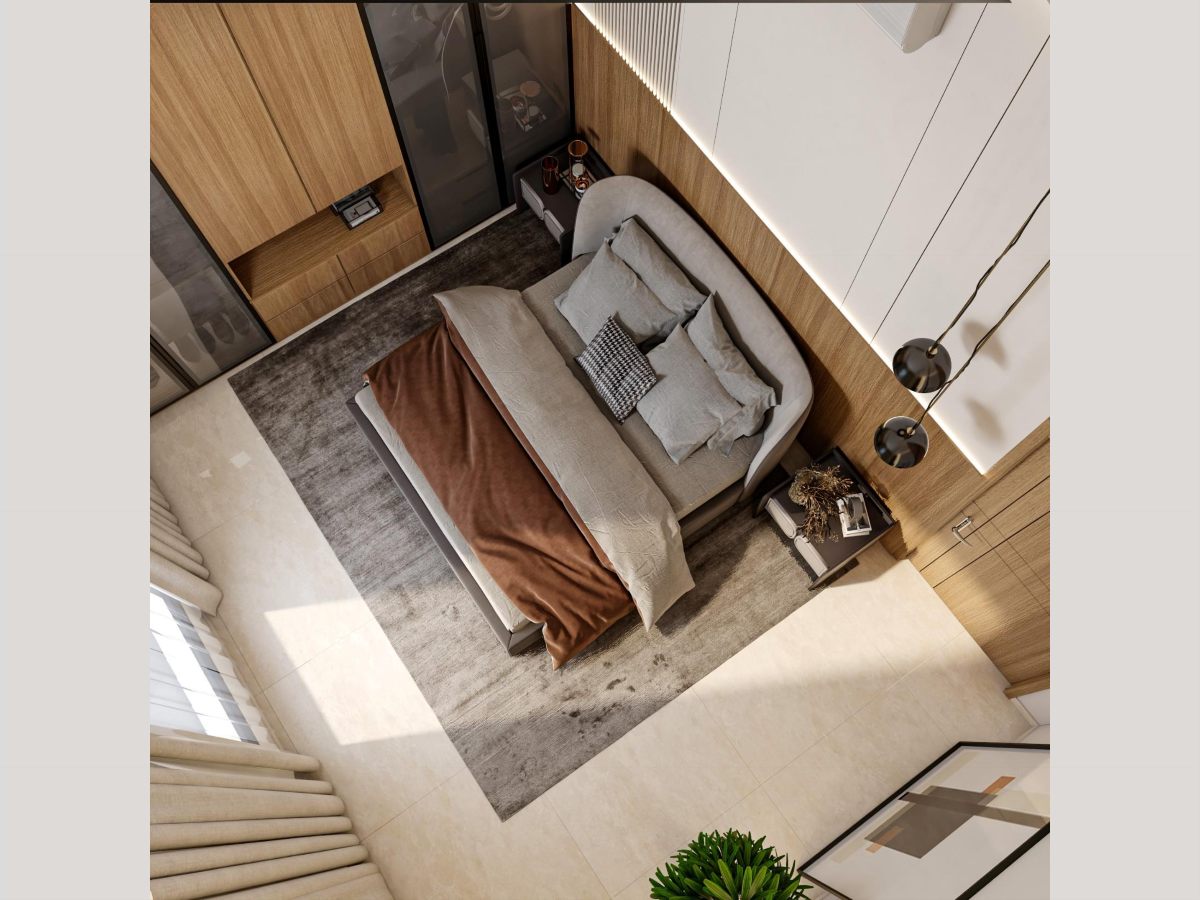
From aboveThe bedroom and its rug, planned as one composition.
The bathroomA walk-in shower in warm marble, lit from a slot window.
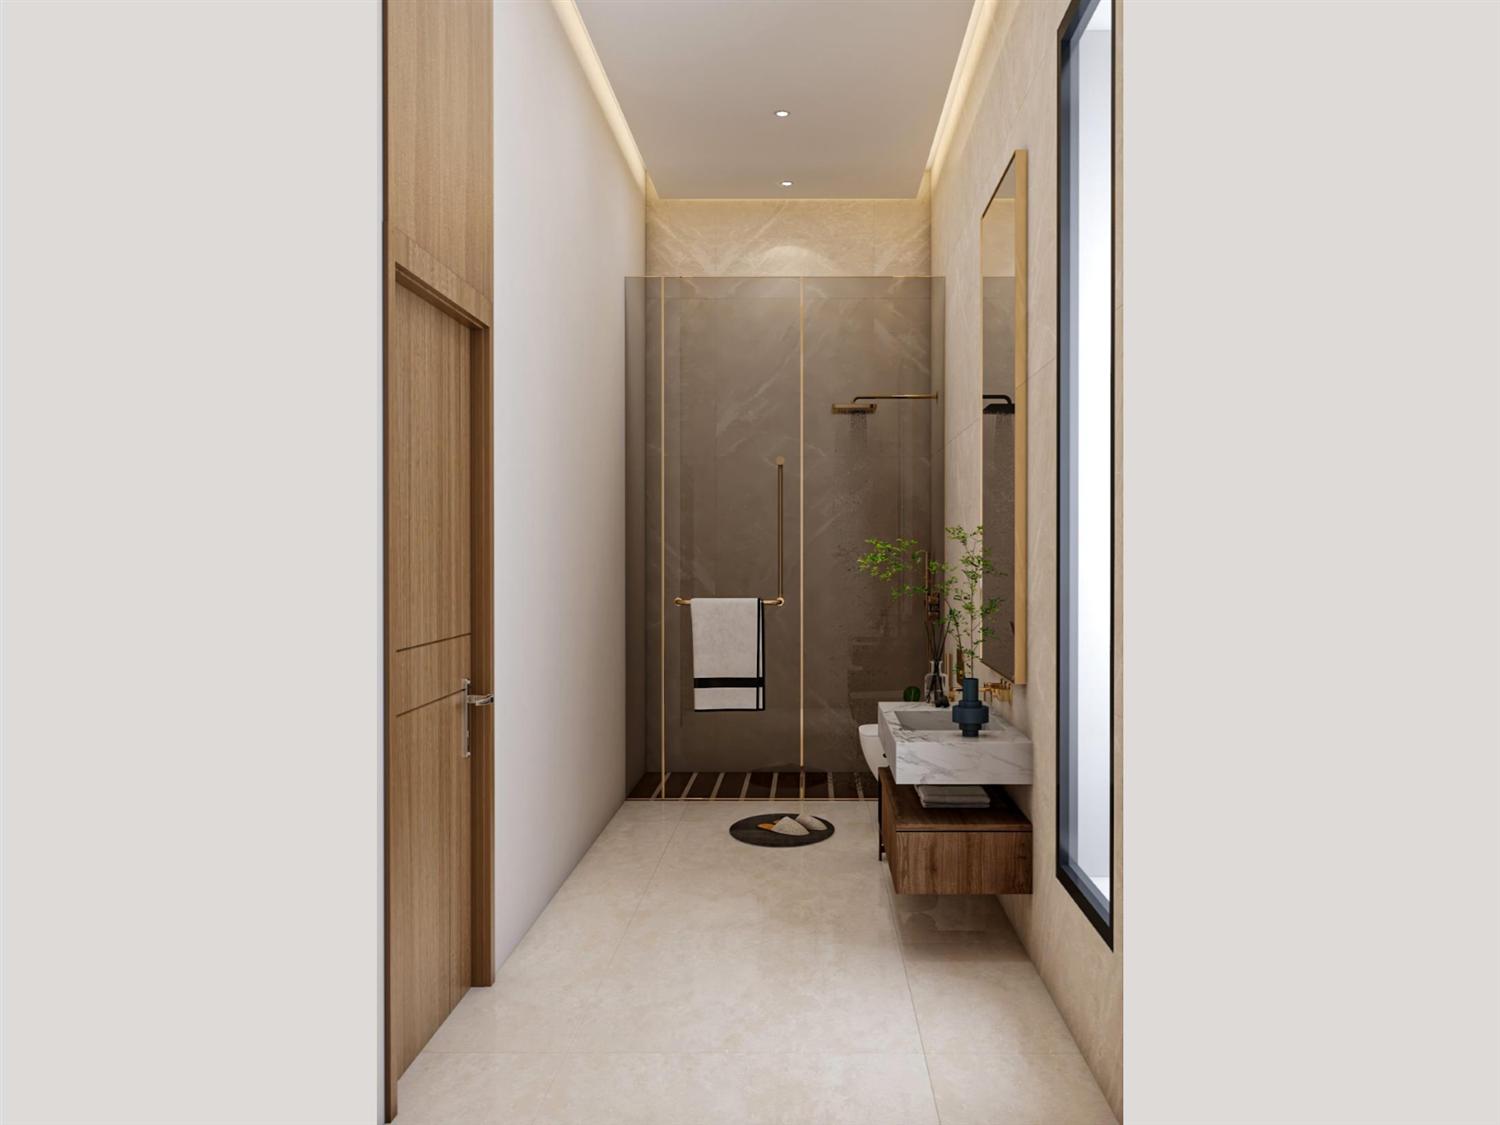
The hallwayA quiet corridor leading to the ensuite.
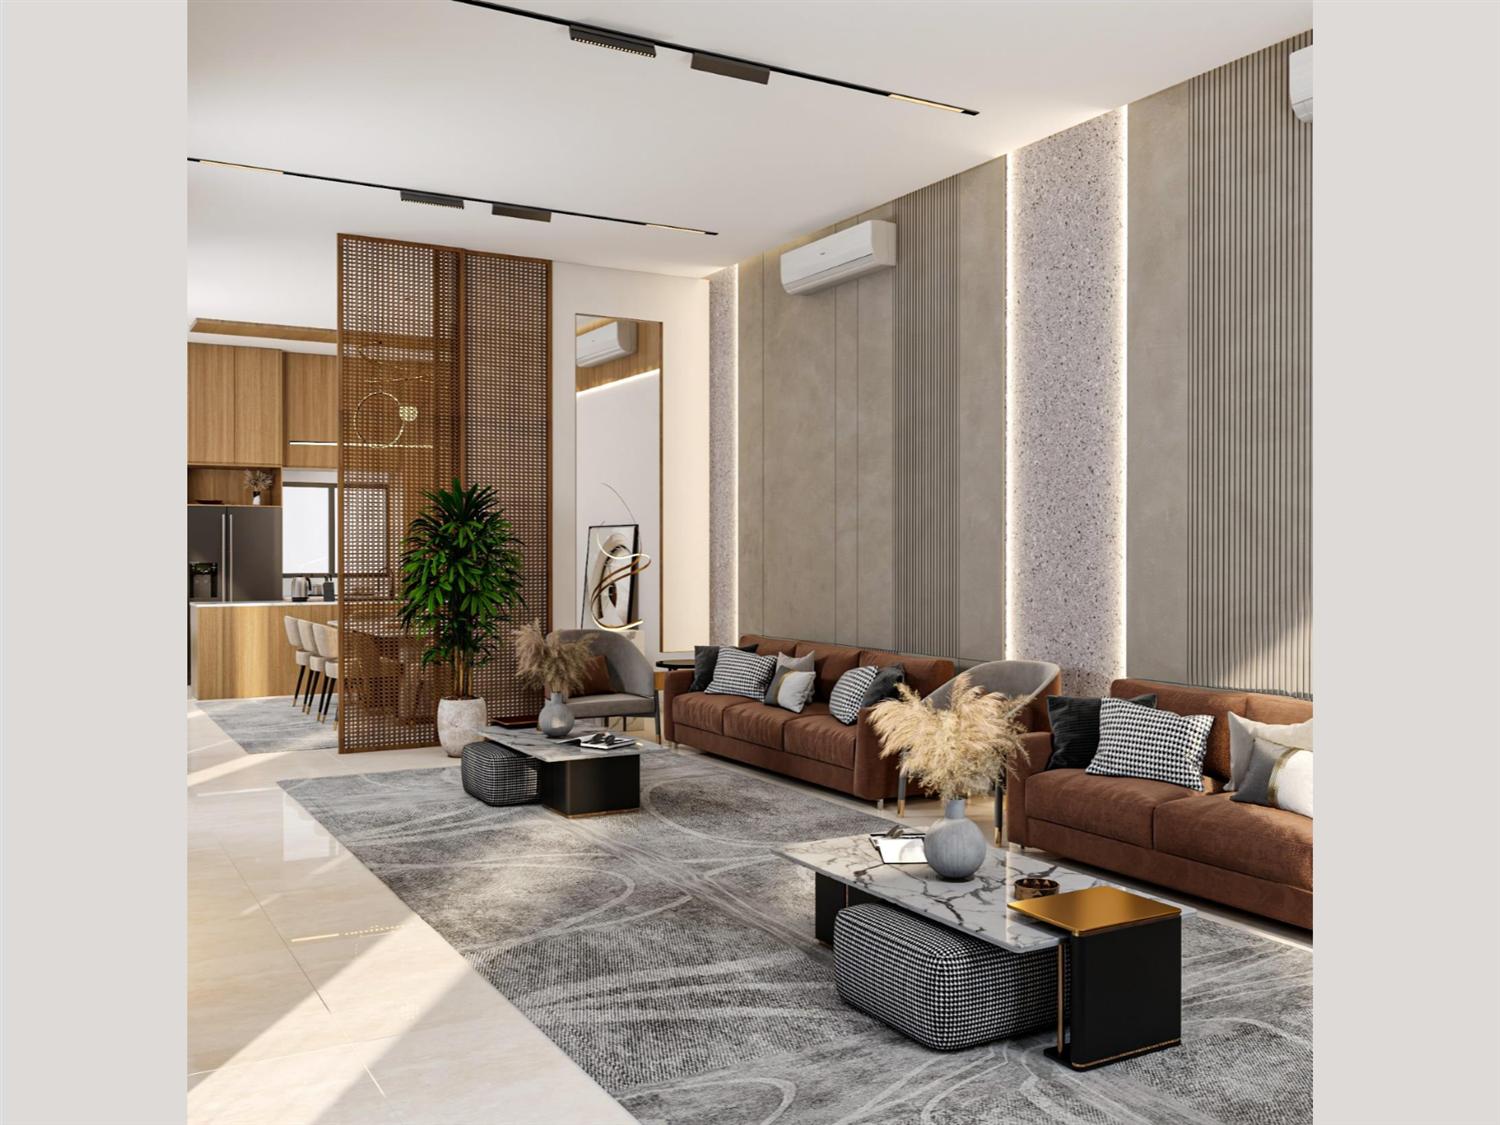
The living roomA sectional sofa in warm brown, gathered around a low table.
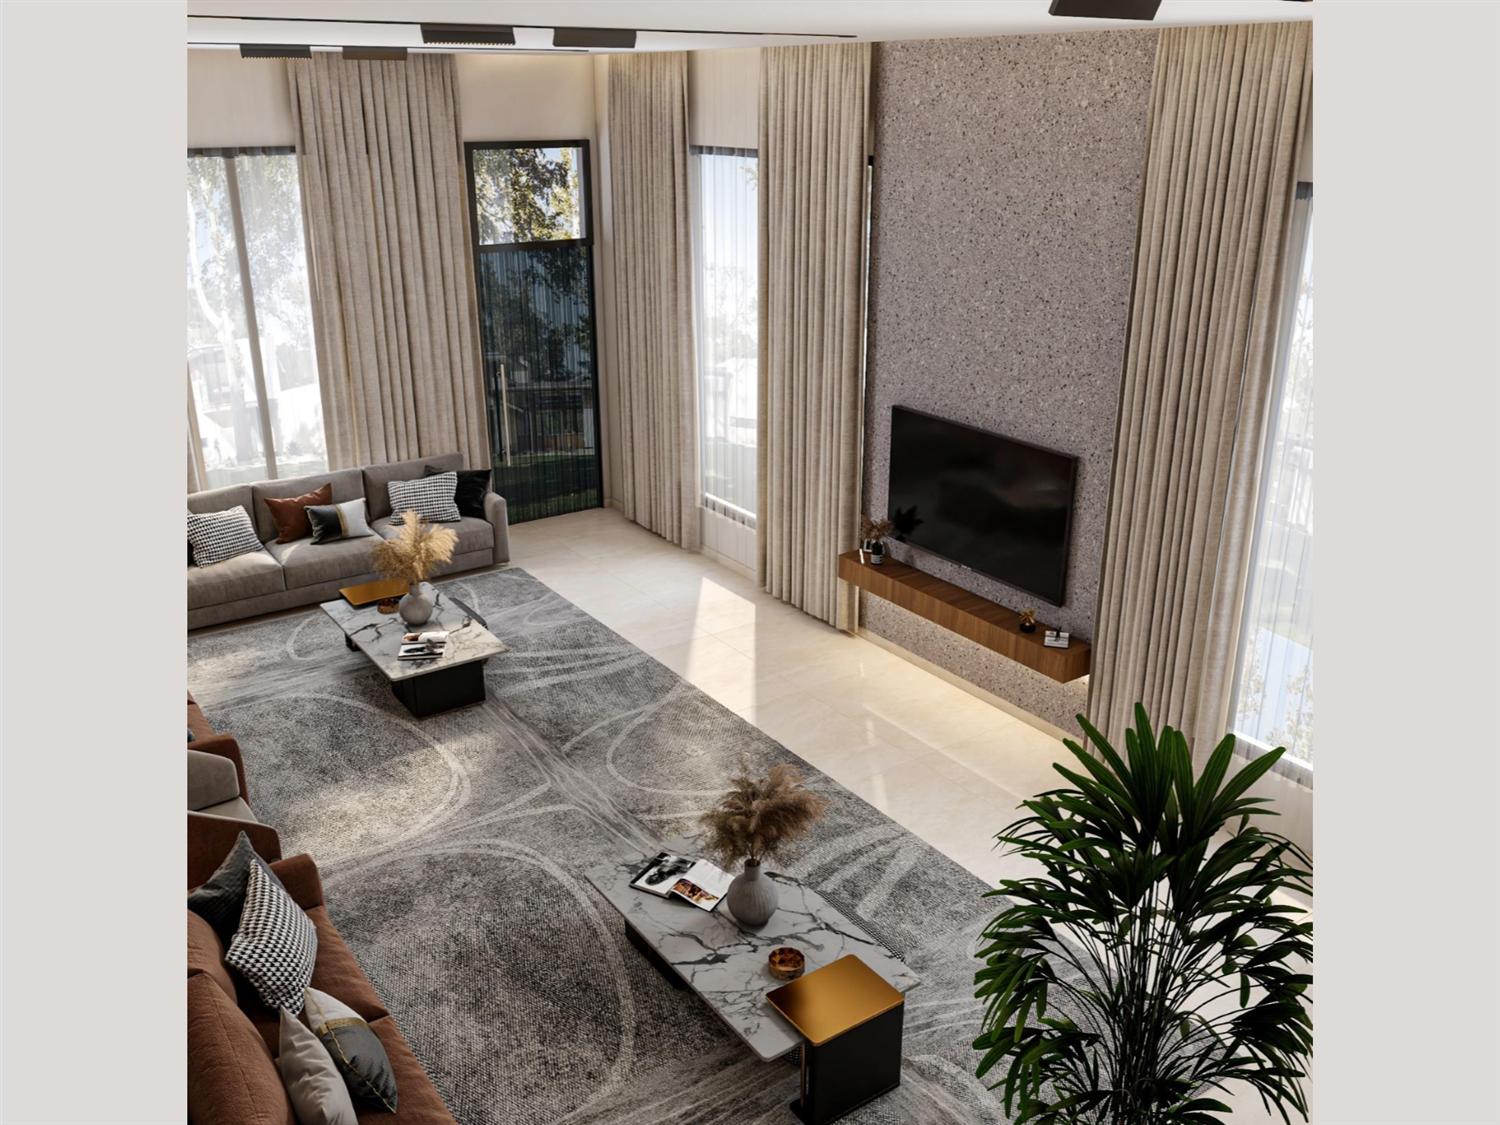
By the windowDaylight fills the seating area through a full-height window.
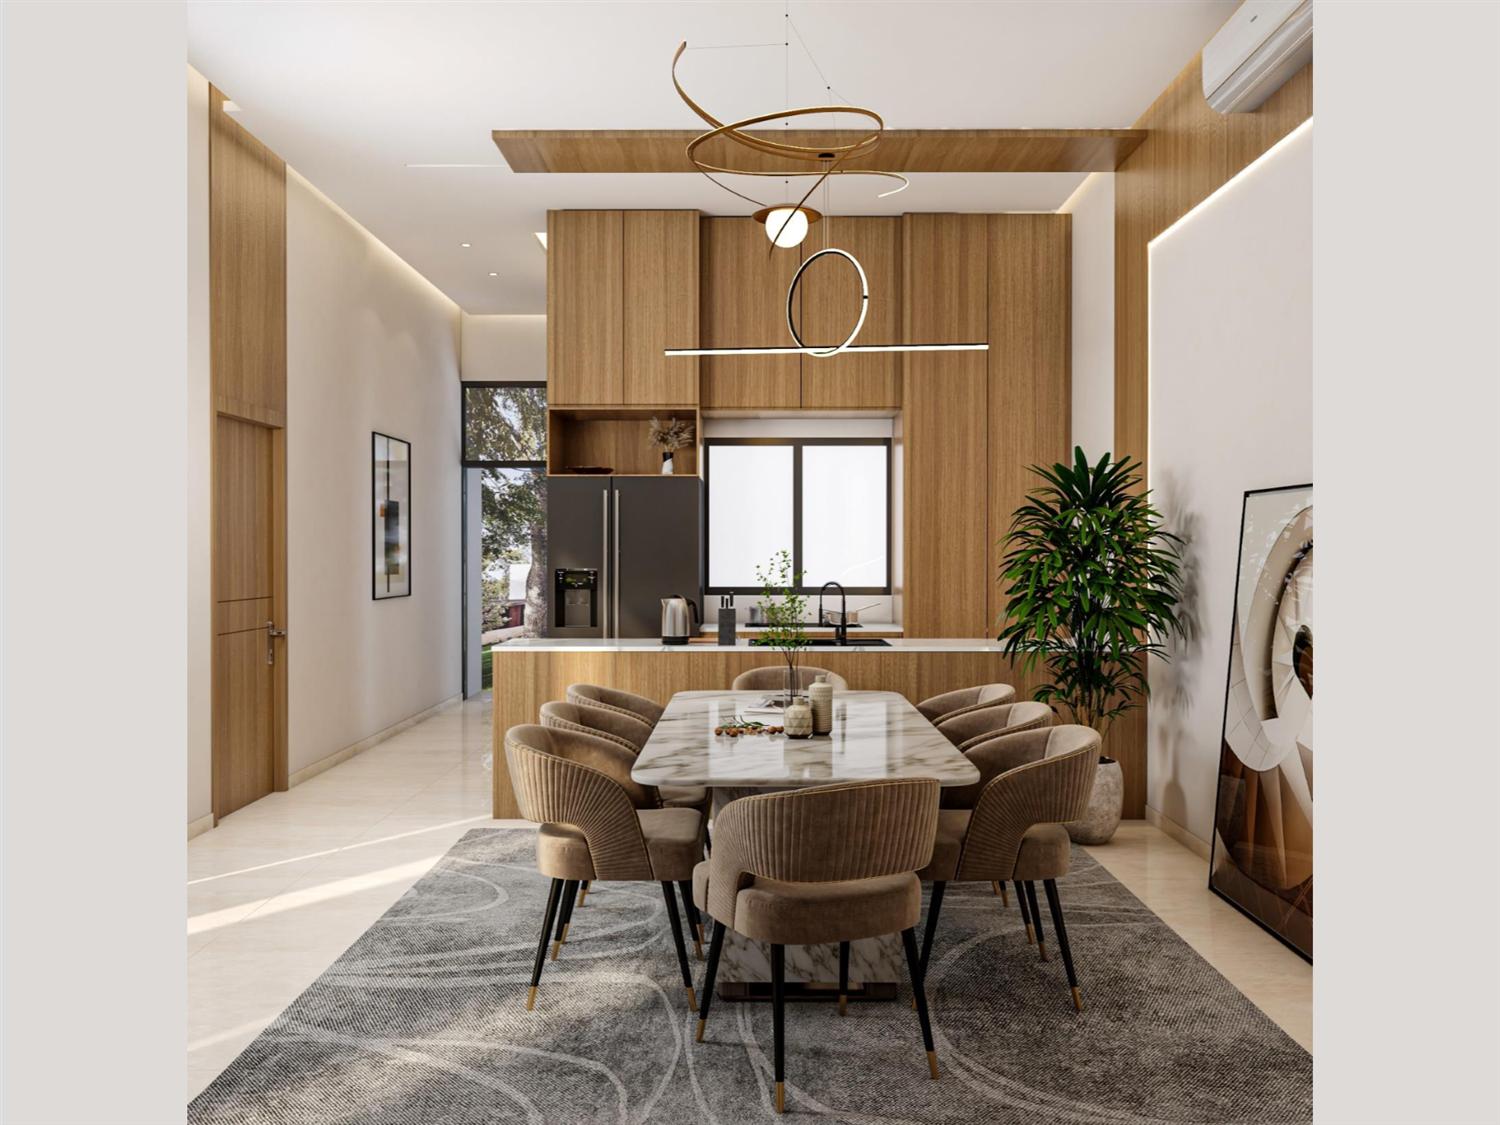
The dining tableSeating for eight, with the kitchen open just beyond.
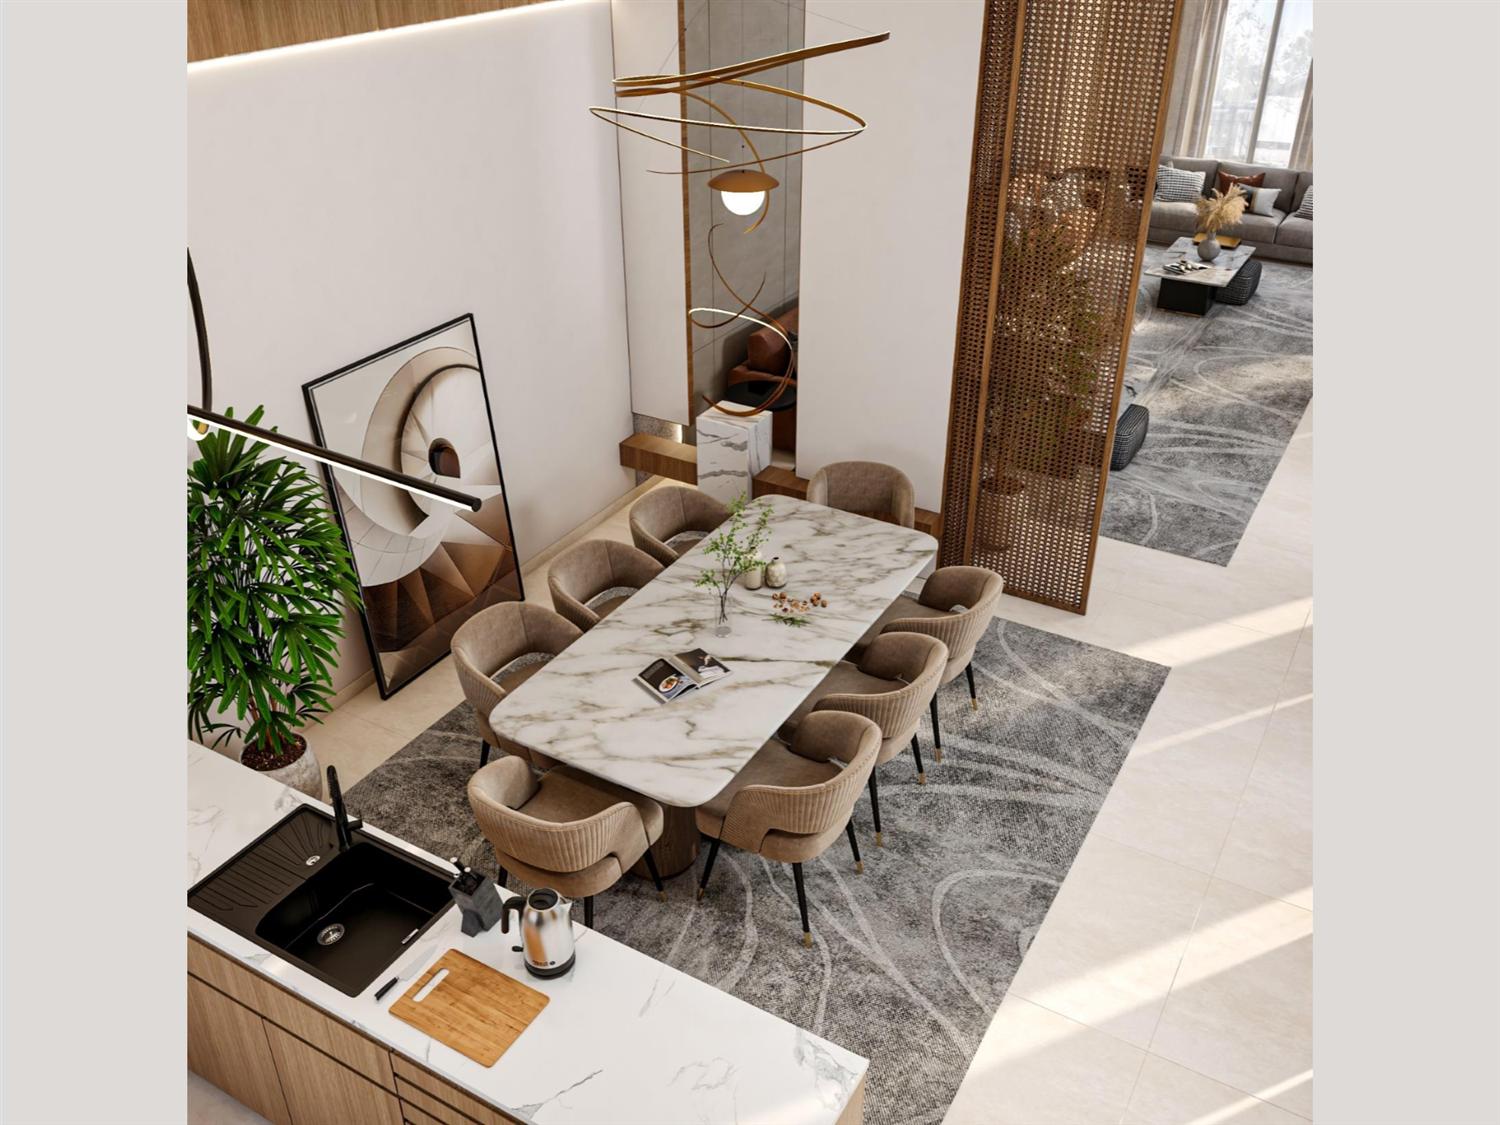
Kitchen and tableThe kitchen island opens directly onto the dining setting.
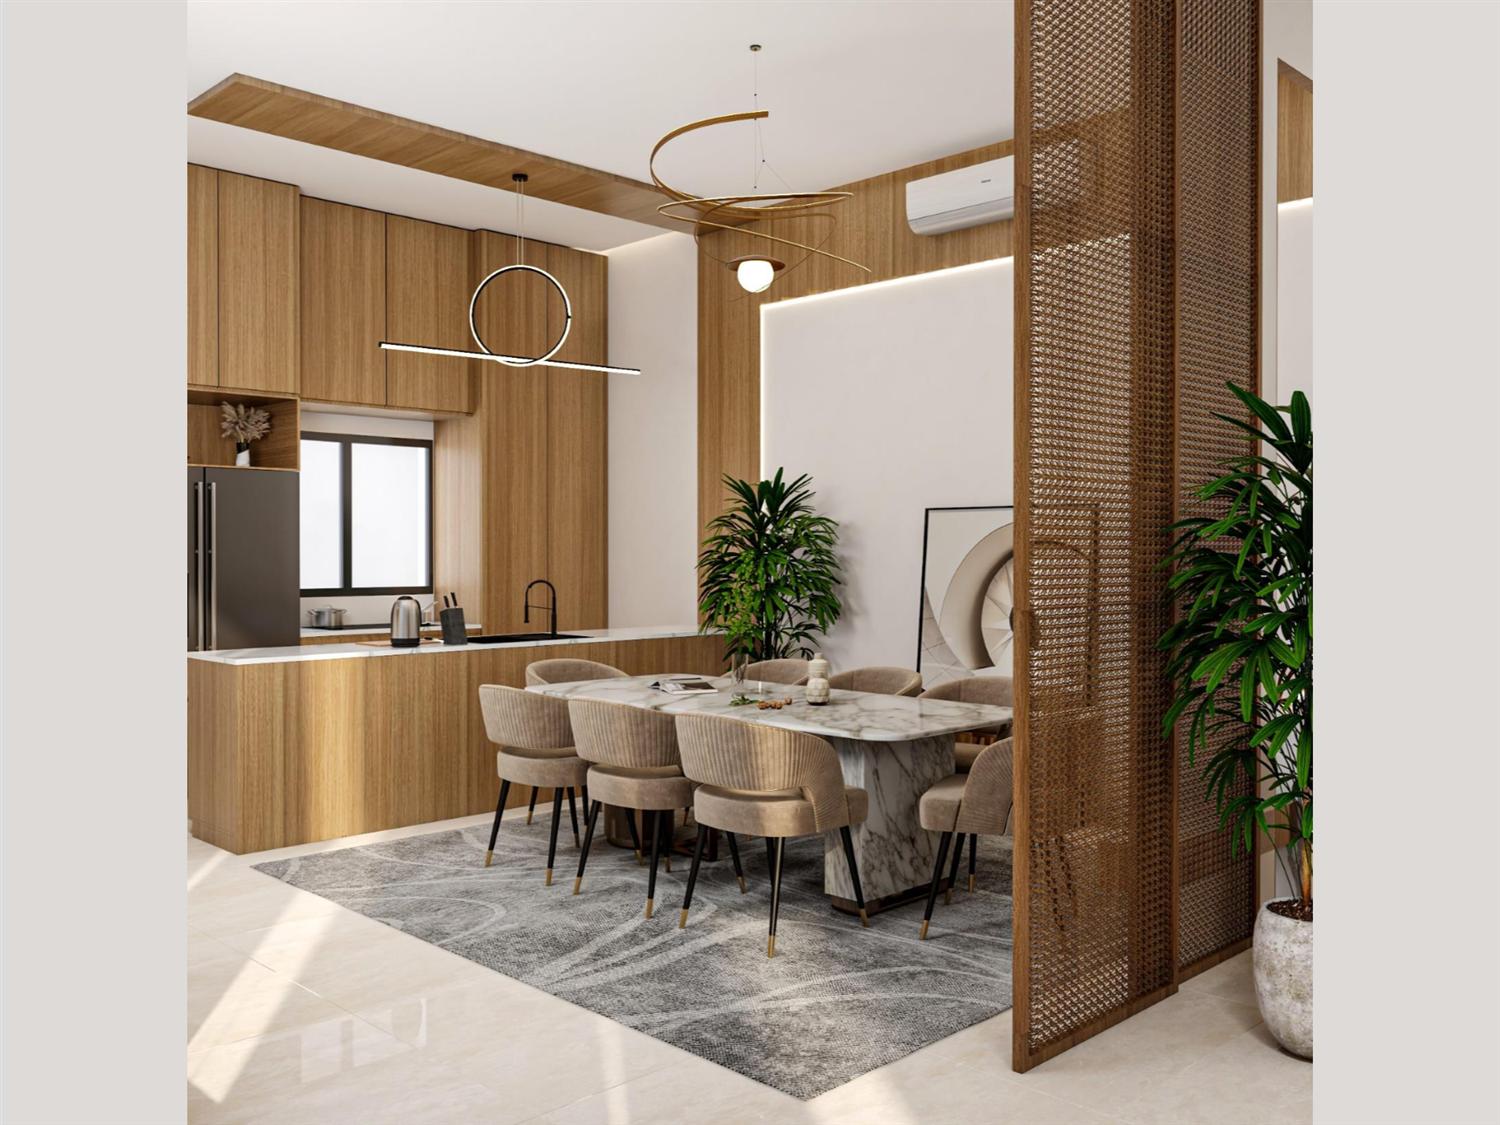
The kitchenTimber cabinetry and pendant lighting over the counter.
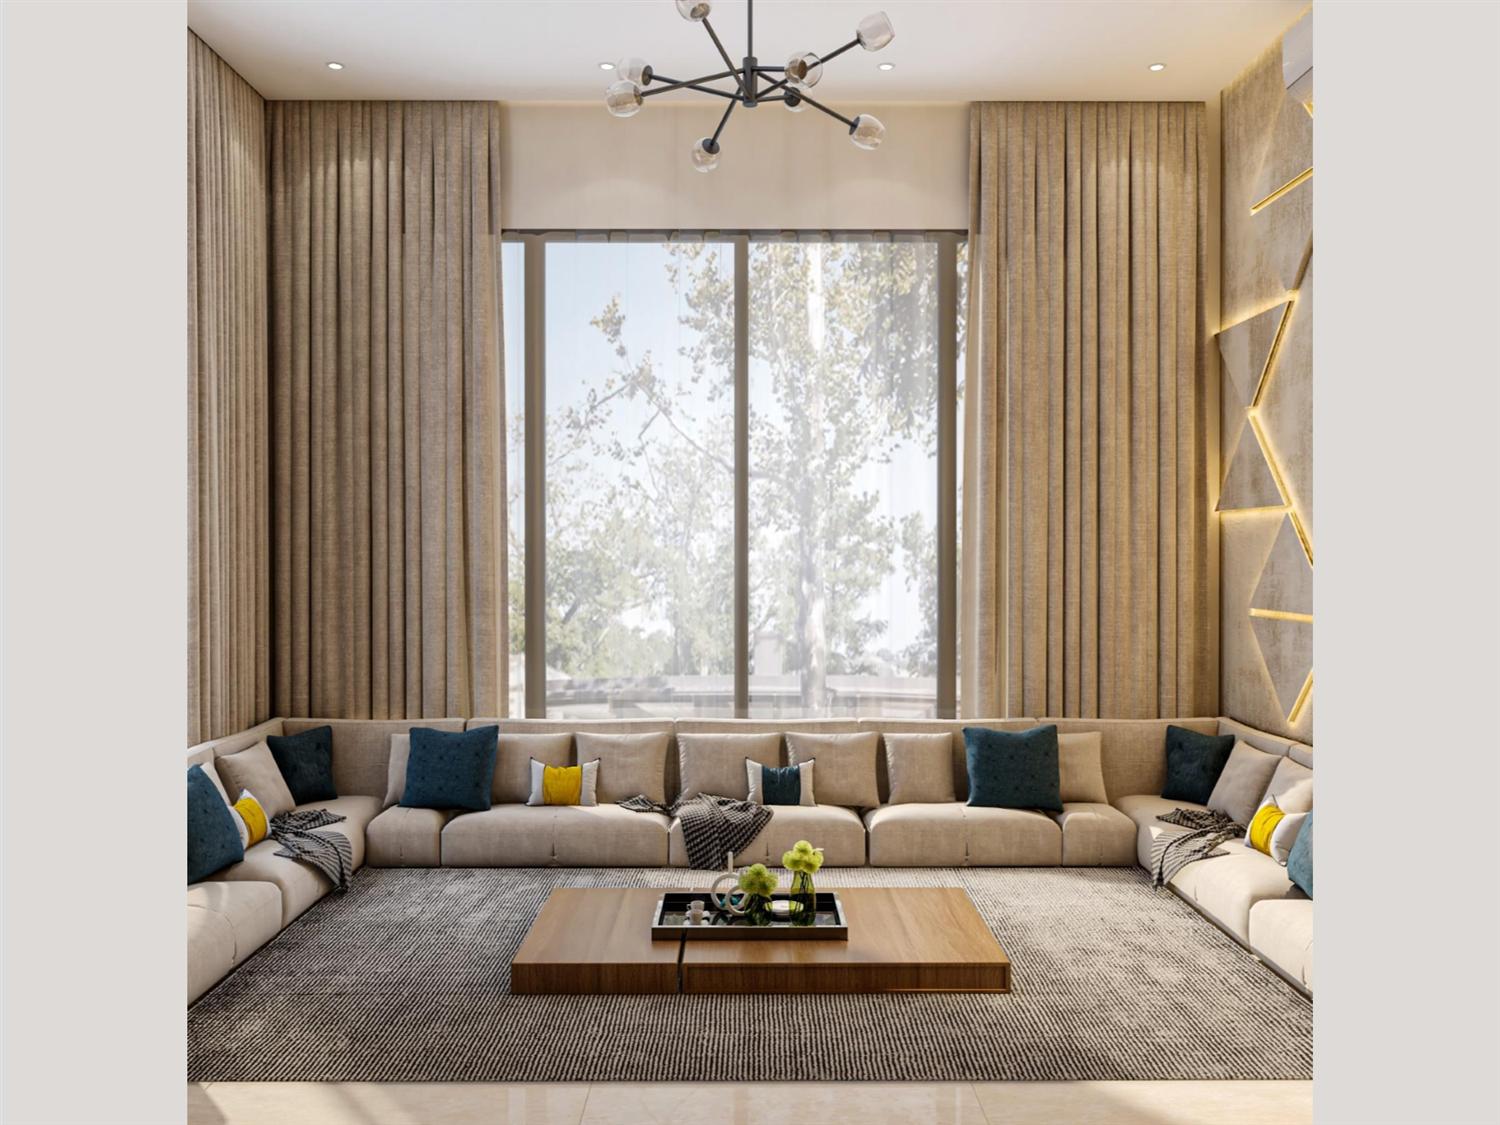
The majlisFloor seating beside a tall window, lit by a brass chandelier.
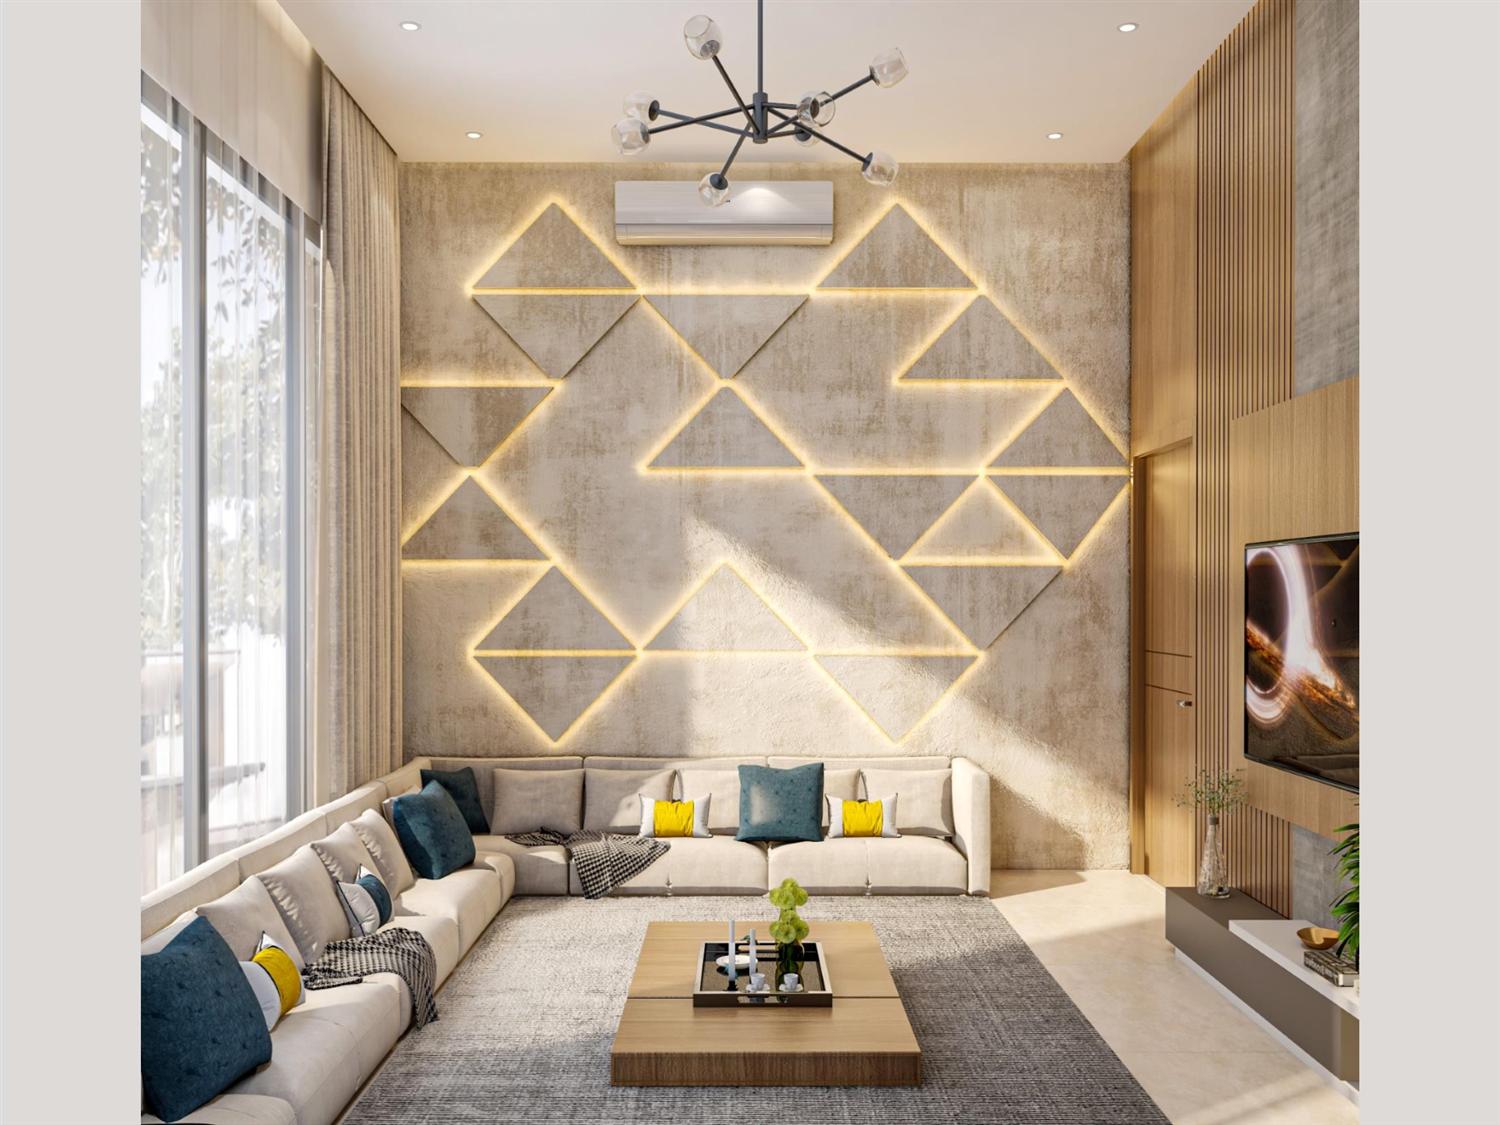
The feature wallA geometric light pattern traces the plaster wall.
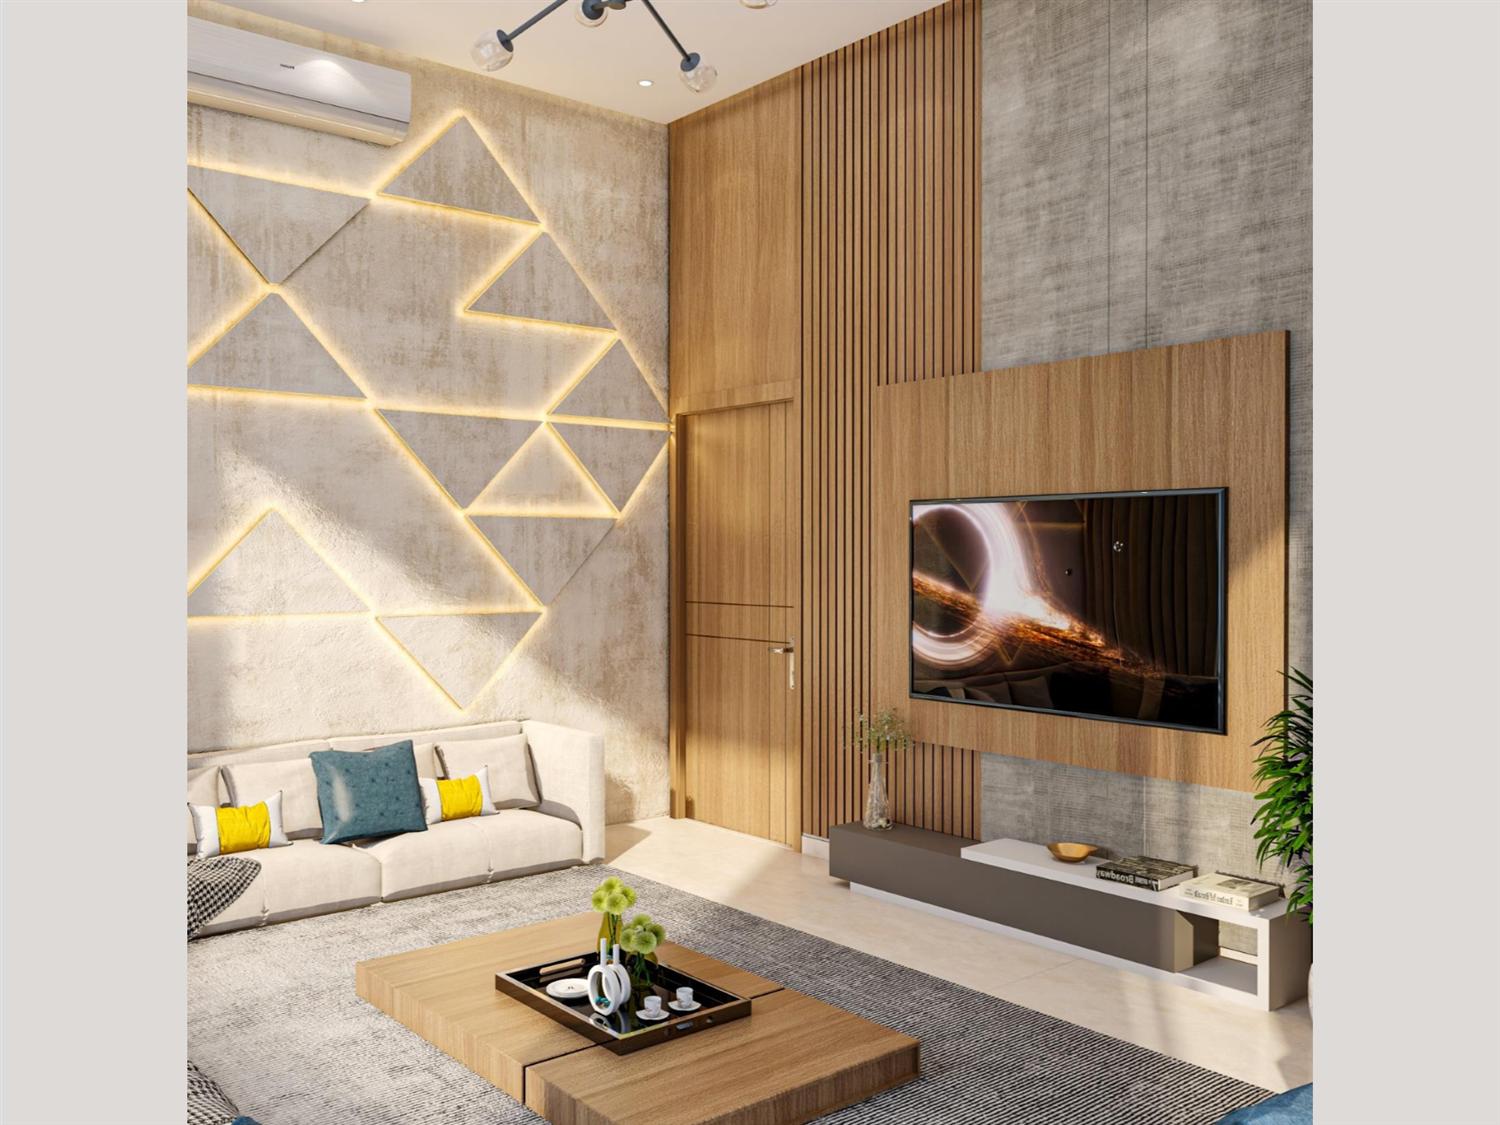
Media wallThe same majlis, seen toward its television wall.
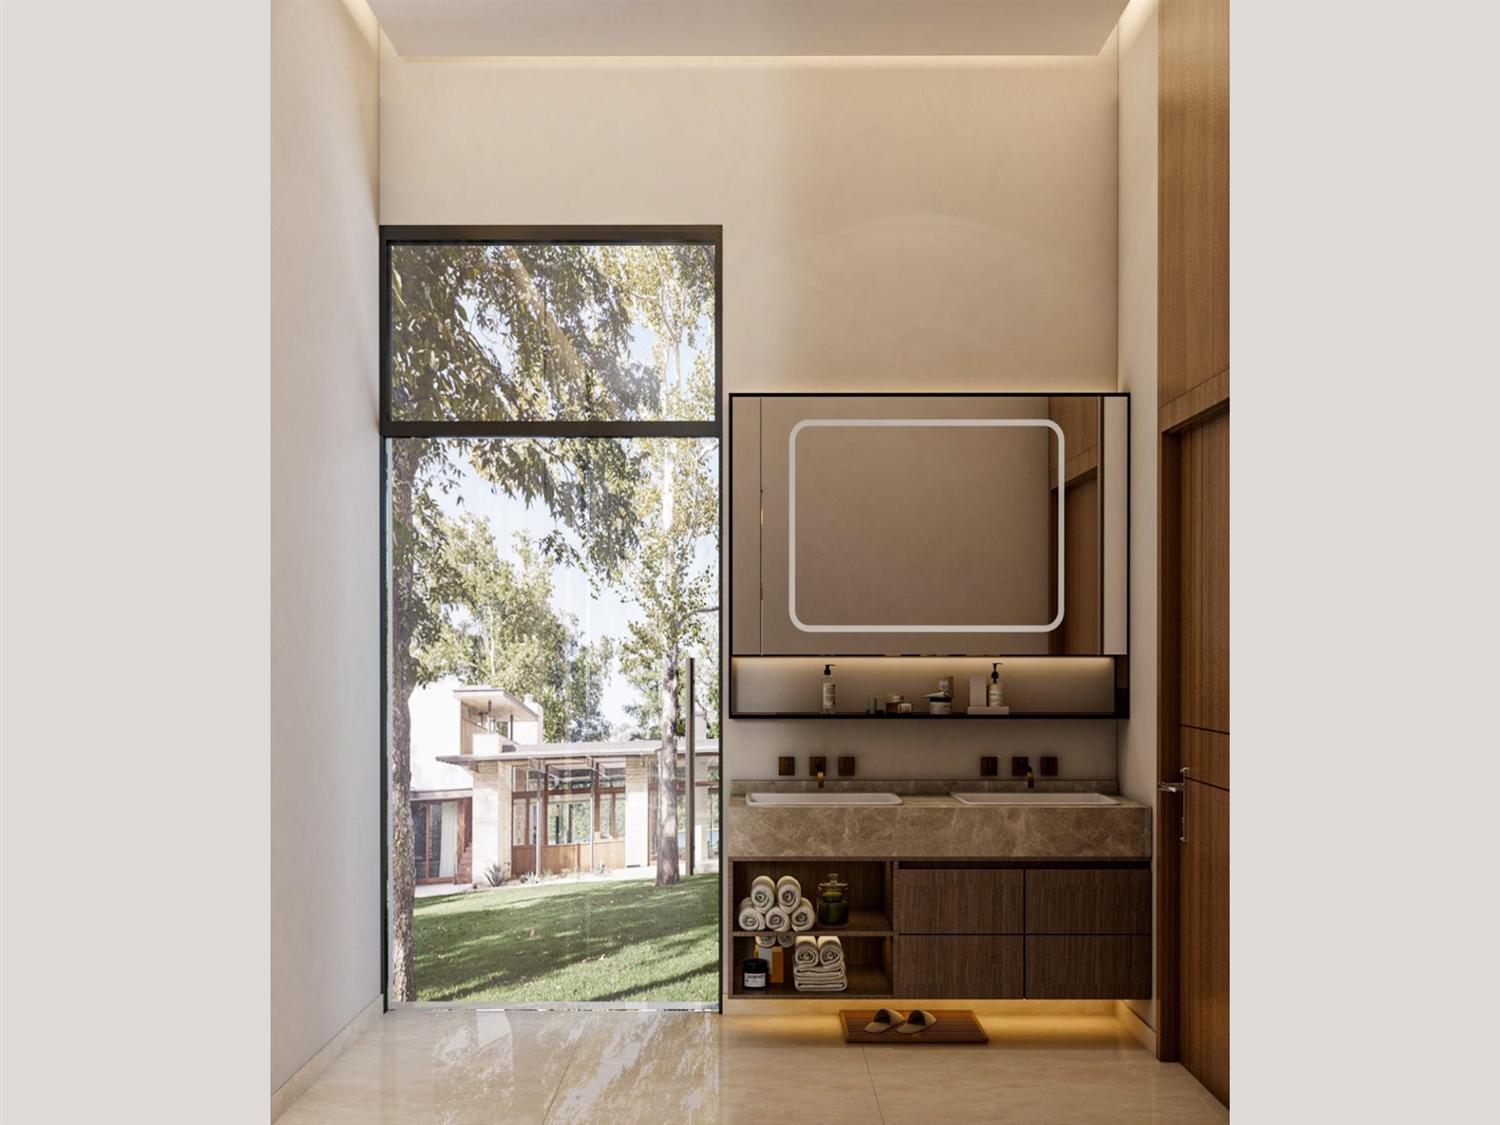
Powder roomA stone vanity set beneath a garden-facing window.